
Standards & Testing
Blast Profile Tolerances: Specifying for Powder Coating
Set a measured blast profile tolerance using a calibrated profilometer. Match the specification to the substrate and coating system. Verify each lot with a documented
Review common surface finishing standards and testing methods to verify finish quality, adhesion, and compliance.
Set a measured blast profile tolerance using a calibrated profilometer. Match the specification to the substrate and coating system. Verify each lot with a documented
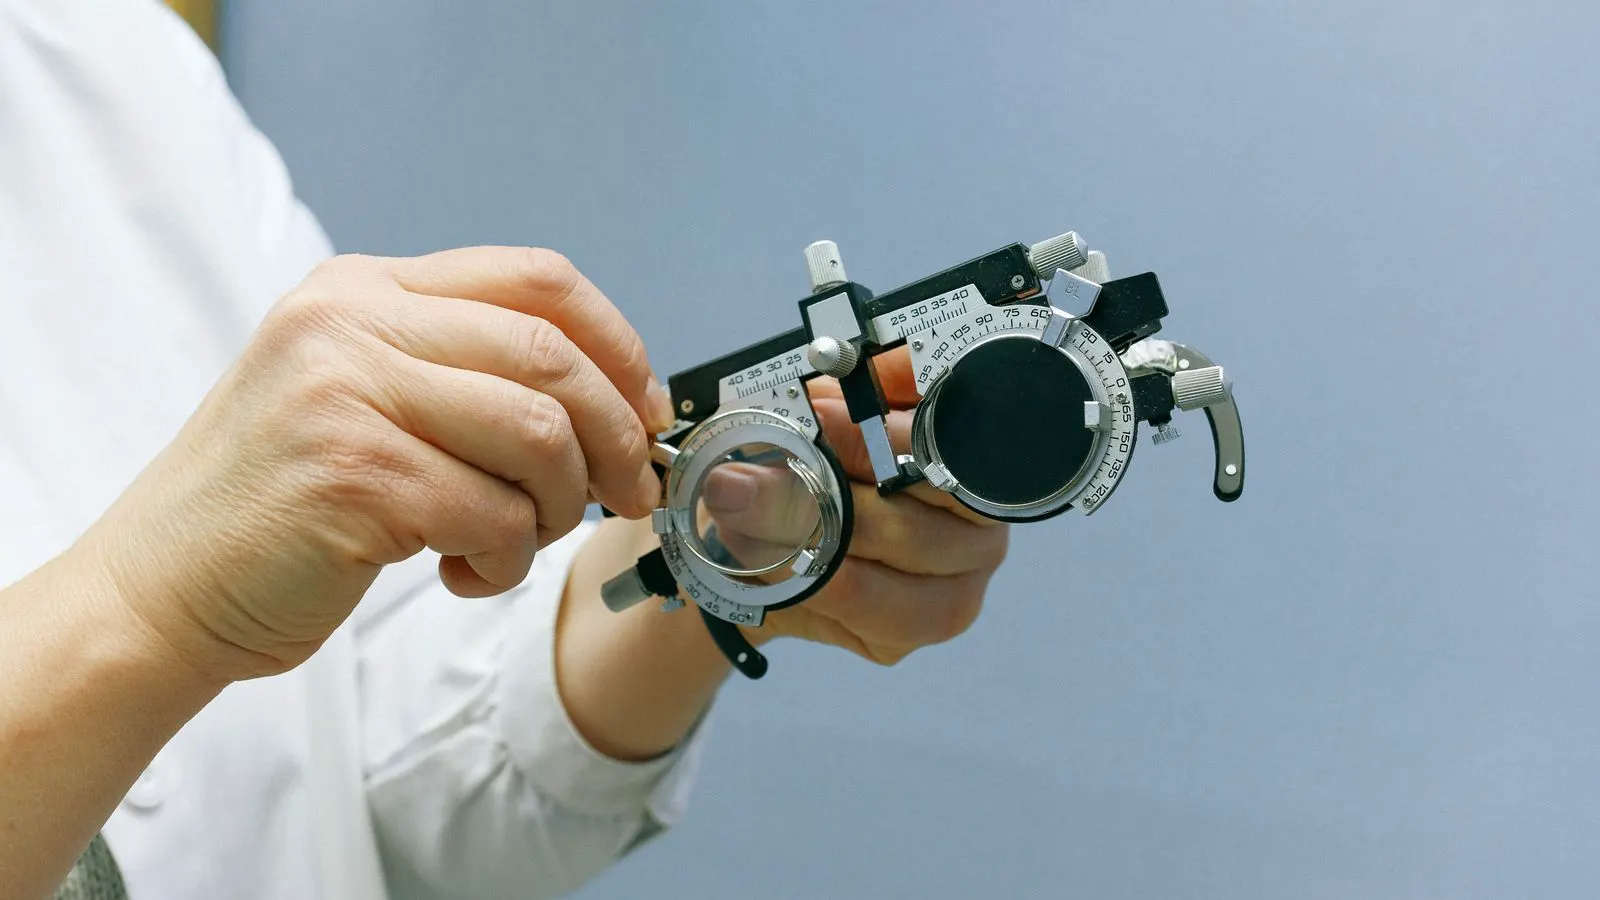
XRF coating thickness cost varies by sample count, part complexity, and report requirements. Lead time depends on lab capacity and shipping. Define inspection scope
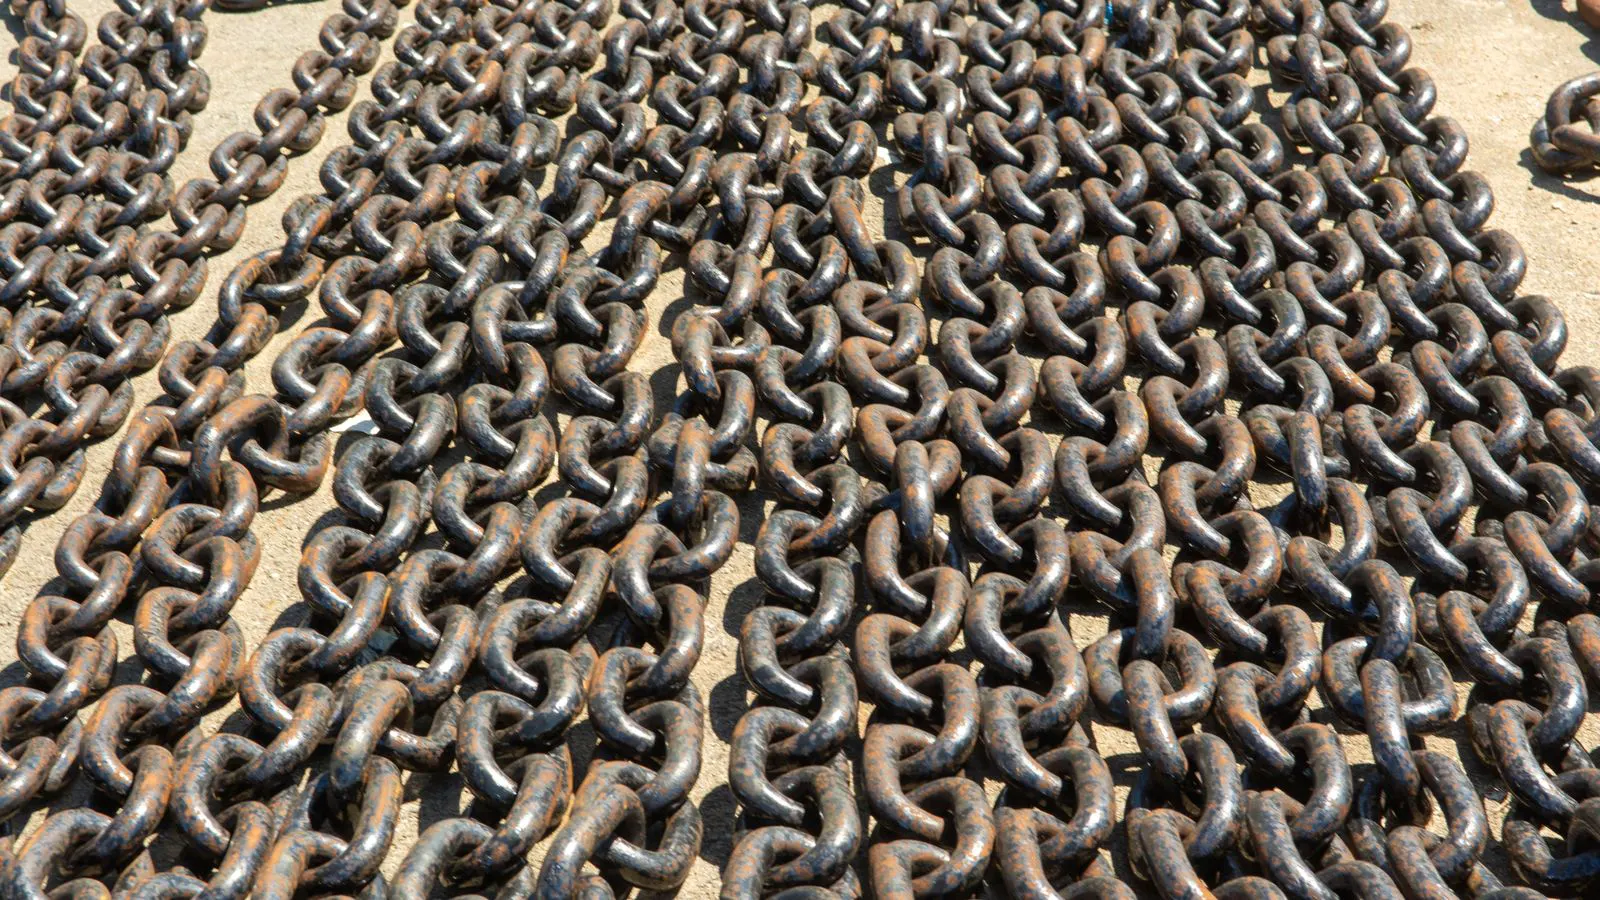
Zinc flake offers thin, flexible protection with good adhesion on complex shapes. Hot dip galvanizing provides thicker, heavier layers for severe environments. Choose

Use documented process controls, material compatibility, and inspection records to evaluate aerospace anodizing suppliers. Prioritize vendors who demonstrate consistent
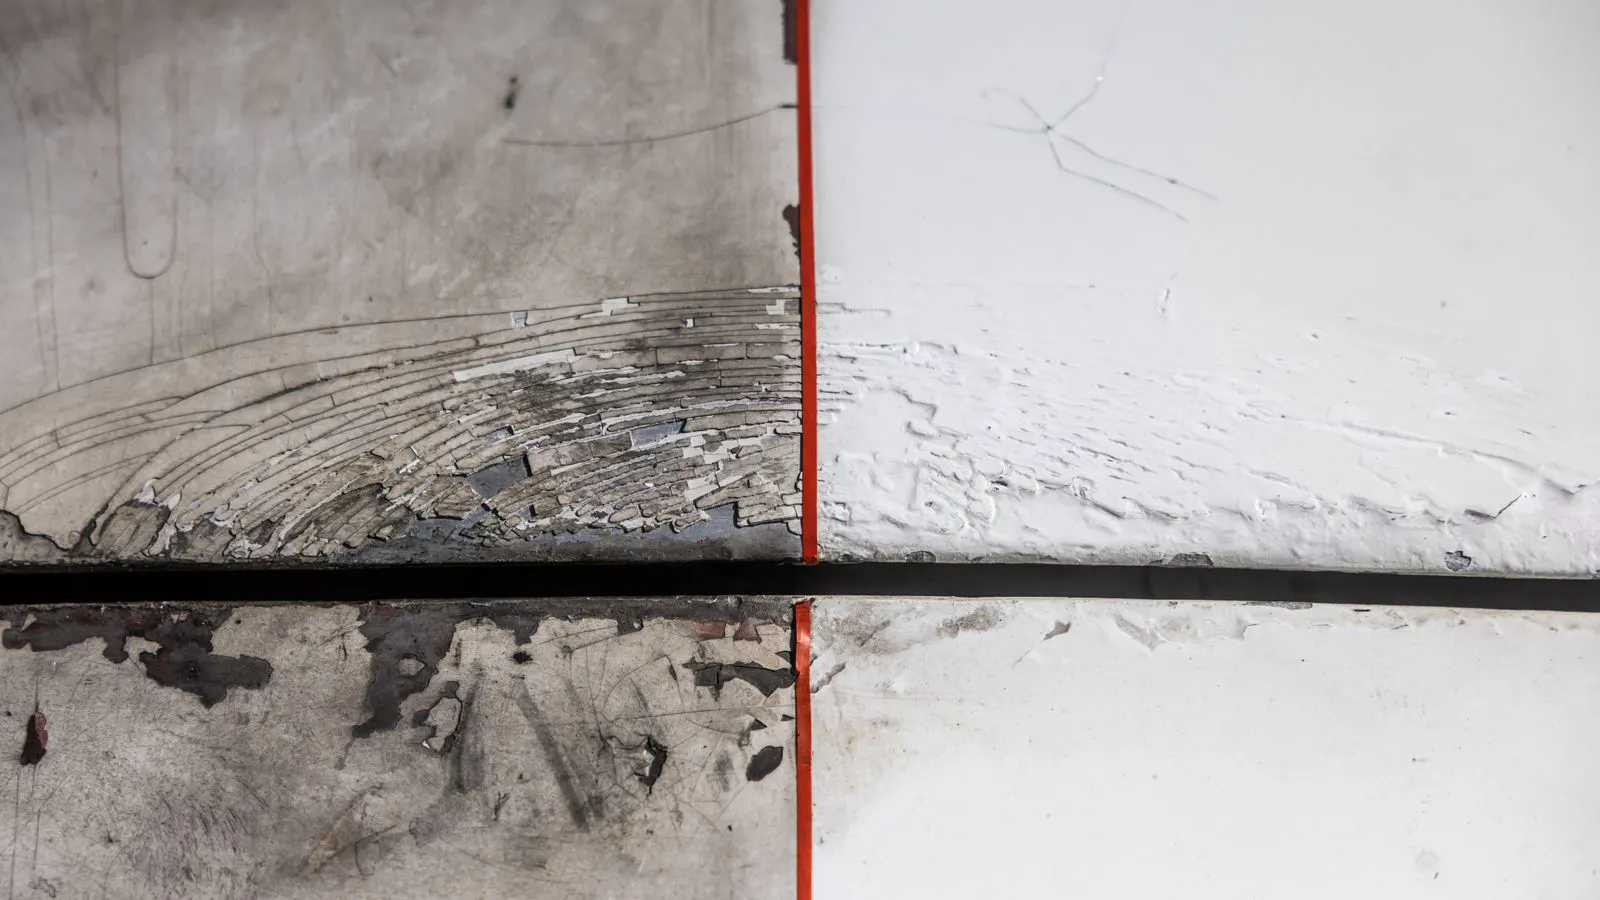
Powder coating adhesion failure appears as peeling or delamination after cure. Fix it by identifying surface contamination, improper pretreatment, or cure issues. Use
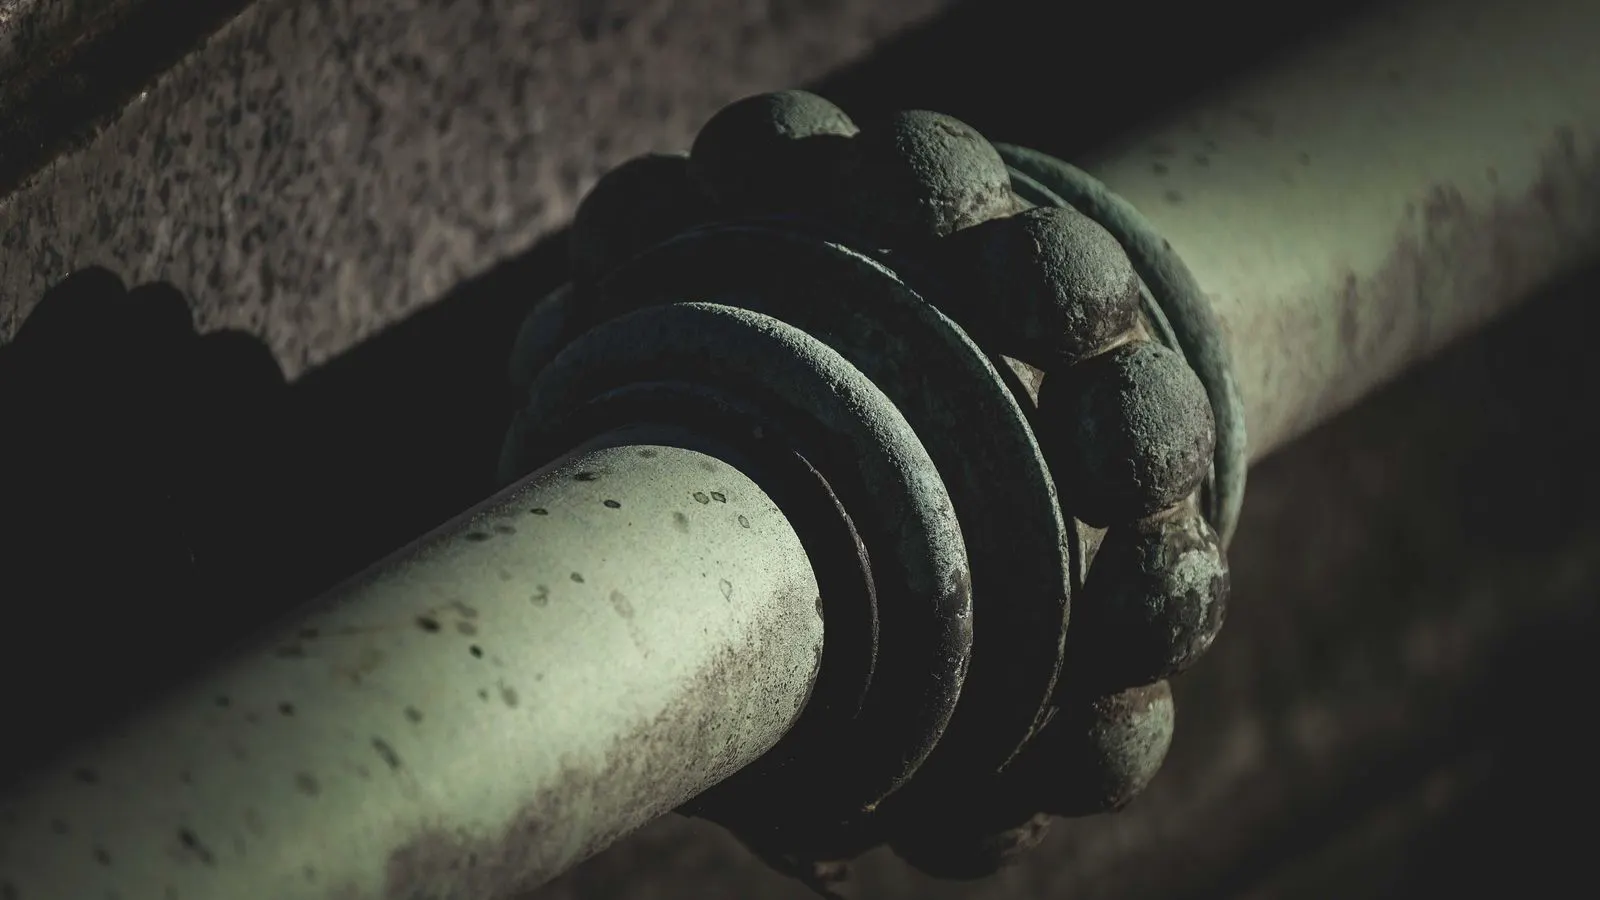
Verify salt spray pass criteria by defining acceptance limits in the specification, controlling test conditions, measuring coating thickness, and documenting visual and

Outsourced salt spray test costs vary widely based on sample quantity, cycle count, and reporting complexity. Most buyers should budget for higher tier pricing when
Digital tools are moving coating thickness verification from isolated spot checks to continuous data capture. XRF technology and automation reduce manual error, speed up

Adhesion testing requires specifying the right method based on part geometry and coating type. Pull tests measure bond strength, while tape tests check surface

A failed salt spray test signals coating failure, not just bad luck. The next steps involve isolating the cause, reviewing supplier process controls, and specifying
Powder coating pinholes are small voids in the film that weaken protection and fail appearance. Identify them with close visual checks, repair them by cleaning and

XRF and microscratch measure coating thickness differently. XRF is fast, non-destructive, and good for online checks. Microscratch is slower, destructive, but works well