Blast Profile Tolerances: Specifying for Powder Coating

Set a measured blast profile tolerance using a calibrated profilometer. Match the specification to the substrate and coating system. Verify each lot with a documented measurement plan to prevent powder coating adhesion failures during service.
- Specify a mean height value with a defined tolerance band, not just a general range.
- Use a calibrated contact or optical profilometer and record the measurement method in the drawing.
- Select the surface profile specification based on the coating system and the service environment of the part.
- Require lot-by-lot verification to catch abrasive changes or blasting equipment drift early.
Why a Tolerance Band Matters
A blast profile is not a single number. It is a distribution of peaks and valleys across a prepared surface. When a powder coating shop applies a coating, the resin flows into these valleys. The peaks remain exposed. This creates mechanical interlocking. If the profile is too low, the coating has less room to grip. If it is too high, the coating may be too thick in the peaks or leave thin spots in the valleys.
Most buyers specify a target height, such as a mean peak-to-valley average. They often add a tolerance, like plus or minus a small fraction of a millimeter. This is the blast profile tolerance. It tells the blasting contractor what the final surface must be before powder is applied. It also tells the coating shop what to expect when measuring adhesion and film thickness.
The tolerance protects both parties. The blaster knows the target. The painter knows if the surface is ready for the next step. Without a clear tolerance, disputes over “too rough” or “too smooth” become common. The result is rework or a failed coating system.
What to Measure and How
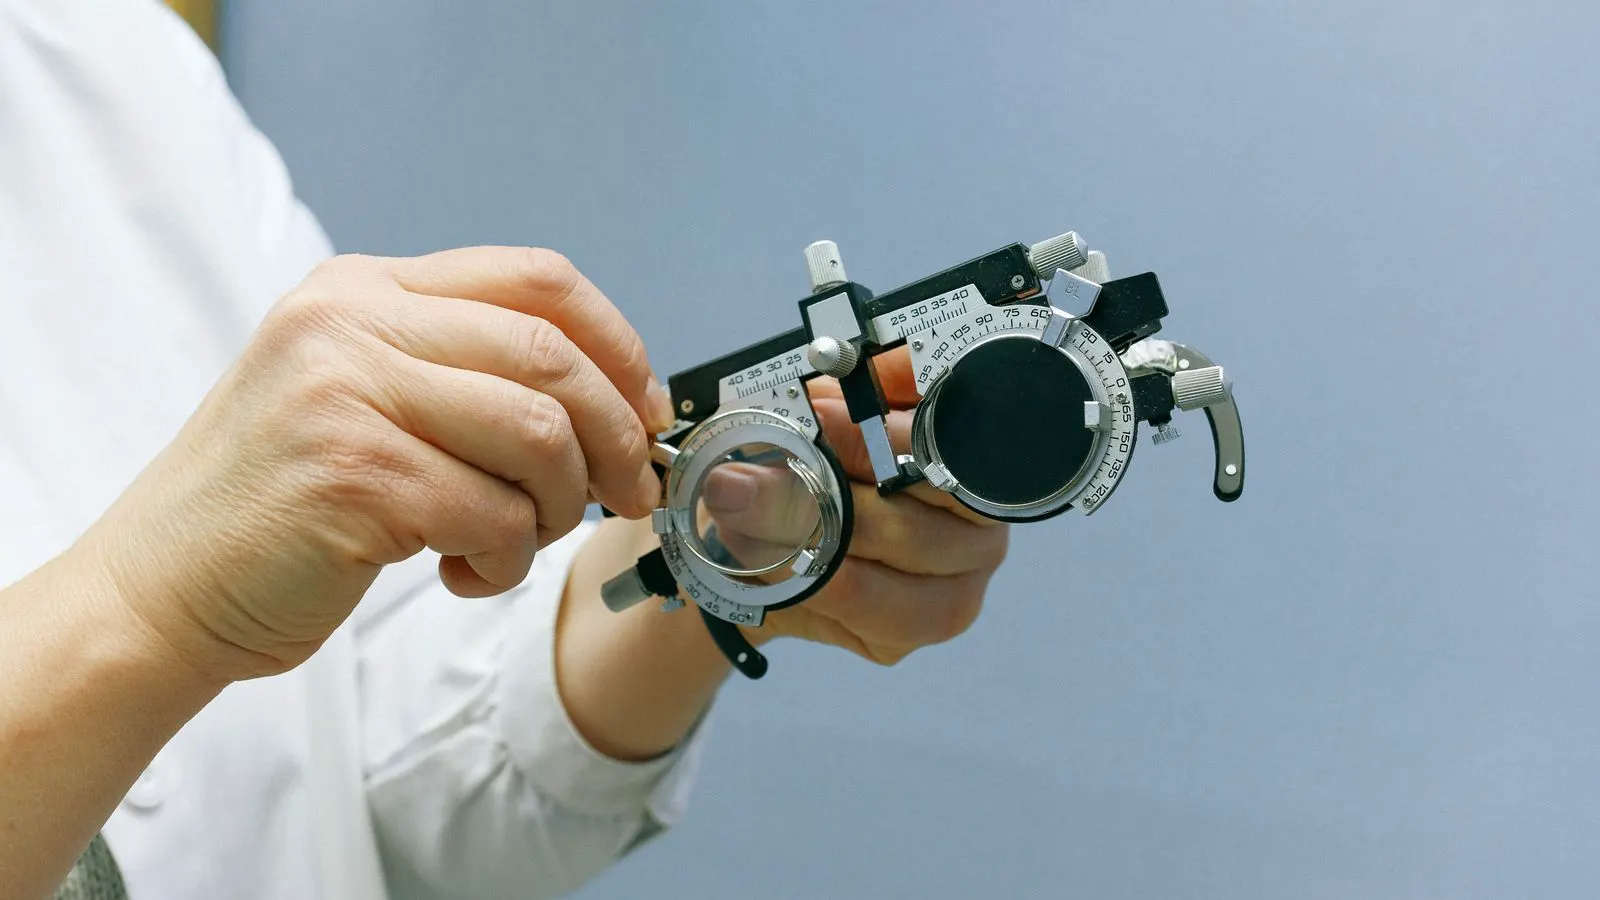
You cannot specify a surface profile specification without agreeing on the measurement method. A contact profilometer and a non-contact optical scanner do not always read the same way. The contact method uses a stylus to trace the surface. It gives precise data but can wear the stylus or damage soft substrates. The optical method uses light or lasers. It is faster and leaves no mark, but it can be affected by surface reflectivity or contamination.
For most steel parts, a contact profilometer with a calibrated stylus is the standard. For aluminum or delicate surfaces, an optical method may be preferred. The drawing should state the instrument type. It should also state the sampling area and the number of readings required.
A common requirement is to take three readings across a defined area, such as a 100 millimeter square. The readings should be taken in different orientations. This accounts for directional blasting patterns. The final value is the average of those readings. The tolerance applies to that average.
A numbered list of typical drawing requirements:
- State the measurement standard and instrument type.
- Define the sampling area and the number of readings.
- Specify the tolerance band around the target value.
- Require a witness point mark near each measurement.
- Include a hold point for adhesion testing before coating.
How to Set the Target
The target depends on the coating system. Powder coatings vary in viscosity and cure behavior. Some systems need a deeper profile to anchor. Others work well with a smoother surface. The substrate also matters. Galvanized steel has a different texture than bare steel. Stainless steel often requires a different approach than carbon steel.
For standard carbon steel parts, a moderate profile is common. For high-wear areas, a deeper profile may help. For cosmetic parts, a smoother profile may be required. The powder coating adhesion requirement is the final driver. If the part will be in salt spray service, the profile must support the coating system. If the part is for interior use, a lower profile may be acceptable.
The blaster should provide a profile sample. The buyer should verify it with an independent measurement. This sample becomes the baseline for the production run. If the sample fails, the blasting parameters must be adjusted before the full run starts. This catches problems early.
Comparison of Specification Approaches
Different buyers use different levels of detail. Some specify a simple range. Others specify a statistical control. The table below compares these options.
| Option | Best for | Limitations |
|---|---|---|
| Simple Range | Basic parts, low risk service | Does not control process variation. May allow drift over time. |
| Mean with Tolerance | Most powder coating applications | Requires consistent measurement practice. Can be misinterpreted if not defined. |
| Statistical Process Control | High volume production, critical parts | Adds cost and requires data logging. Overkill for one-off jobs. |
| Visual Gauge Only | Rough inspection, low tolerance needs | Subjective. Not reliable for adhesion-critical parts. |
| Coating System Specific | Aerospace or marine parts | Requires coordination with the powder supplier. Complex to manage. |
A simple range, such as 50 to 70 microns, is easy to write. It is also easy to misinterpret. Does 50 microns mean the minimum or the average? A mean with tolerance, such as 60 microns plus or minus 10, is clearer. It tells the blaster the target and the acceptable window.
Statistical process control uses charts to track the mean and the variation over time. It is useful when thousands of parts are blasted daily. The blaster records each lot. The buyer reviews the trend. If the profile drifts, the process is corrected before bad parts are coated.
Visual gauges are simple tools. They have lines of increasing thickness. The blaster looks at the surface under a light. This is fast but subjective. It does not provide a number for the drawing. It is not suitable for critical applications.
Coating system specific profiles are defined by the powder supplier. The supplier tests their coating on different profiles. They recommend a specific range. This is the most reliable method for high-performance coatings. It requires the buyer to get the data from the supplier.
Verifying the Profile Before Coating
Verification is where many projects fail. The blaster says the profile is good. The painter says the profile is bad. Both may be right if they are measuring differently. The drawing must close this gap.
The measurement should be taken after blasting and before powder is applied. Oil, dust, or water can change the reading. The surface must be clean. The instrument must be calibrated. The operator must follow the defined method.
A hold point is a good control. The blaster cannot proceed to the next step until the buyer or a third party verifies the profile. This creates a record. It also prevents a bad lot from being coated.
If the profile is out of tolerance, the blaster must re-blast the part. The re-blasted part must be measured again. The original profile data is discarded. The new data becomes the record. This prevents a trend of “close enough” surfaces.
The powder coating adhesion test is a separate check. It tests the bond between the coating and the substrate. It does not measure the profile. A good adhesion test result does not mean the profile was correct. A bad adhesion test result does not mean the profile was bad. They are related, but they are not the same.
Common Errors to Avoid
Buyers often make the same mistakes. The first is specifying a range without a target. “50 to 80 microns” is too broad. It gives the blaster too much freedom. The second is not stating the measurement method. “Use a profilometer” is not specific enough. The third is not requiring lot-by-lot verification. The first lot is good. The fiftieth lot is bad. The buyer finds out after coating.
The fourth error is ignoring the substrate. A profile that works on bare steel may not work on galvanized steel. The zinc coating has a different texture. The powder may not bond the same way. The fifth error is not coordinating with the powder supplier. The supplier has data on what works. The buyer should use it.
The sixth error is relying on the blaster’s word. The blaster wants to ship parts. They may not want to re-blast. The buyer should not trust a verbal confirmation. A written report with the measurement data is required.
The seventh error is not defining the sampling area. “Measure the part” is not specific. “Measure a 100 millimeter square in the center of the face” is specific. The area matters. A small area may miss a defect. A large area may be too time-consuming. The middle ground is the key.
Final Check
The blast profile tolerance is a control point. It is not a suggestion. It is a requirement. It must be written clearly. It must be measured with a defined method. It must be verified before the next step.
The goal is a coating system that lasts. The goal is not a rough surface. The goal is a surface that supports the coating. The powder coating adhesion is the result. The profile is the cause.
Set the tolerance. Measure the profile. Verify the data. Move to the next step. The part is ready. The coating is ready. The service life is protected.
Frequently asked questions
What is the typical blast profile for powder coating?
There is no single typical value. It depends on the powder system and the substrate. A moderate profile is common for standard carbon steel parts. The powder supplier should provide a recommended range.
How do I verify the blast profile?
Use a calibrated profilometer. Take multiple readings across a defined area. Average the readings. Compare the average to the specified tolerance band. Document the result.
Can I use a visual gauge to specify the profile?
Visual gauges are useful for quick checks. They are not precise enough for critical applications. Use a profilometer for final verification.
What if the profile is too high?
A profile that is too high may lead to coating buildup in peaks or thin spots in valleys. It may also make the part look rough. Re-blast the part to reduce the profile to the target range.
What if the profile is too low?
A profile that is too low may not provide enough mechanical interlock for the coating. It may lead to adhesion failure. Re-blast the part to increase the profile to the target range.