Troubleshooting: Salt Spray Failures on Plated Fasteners
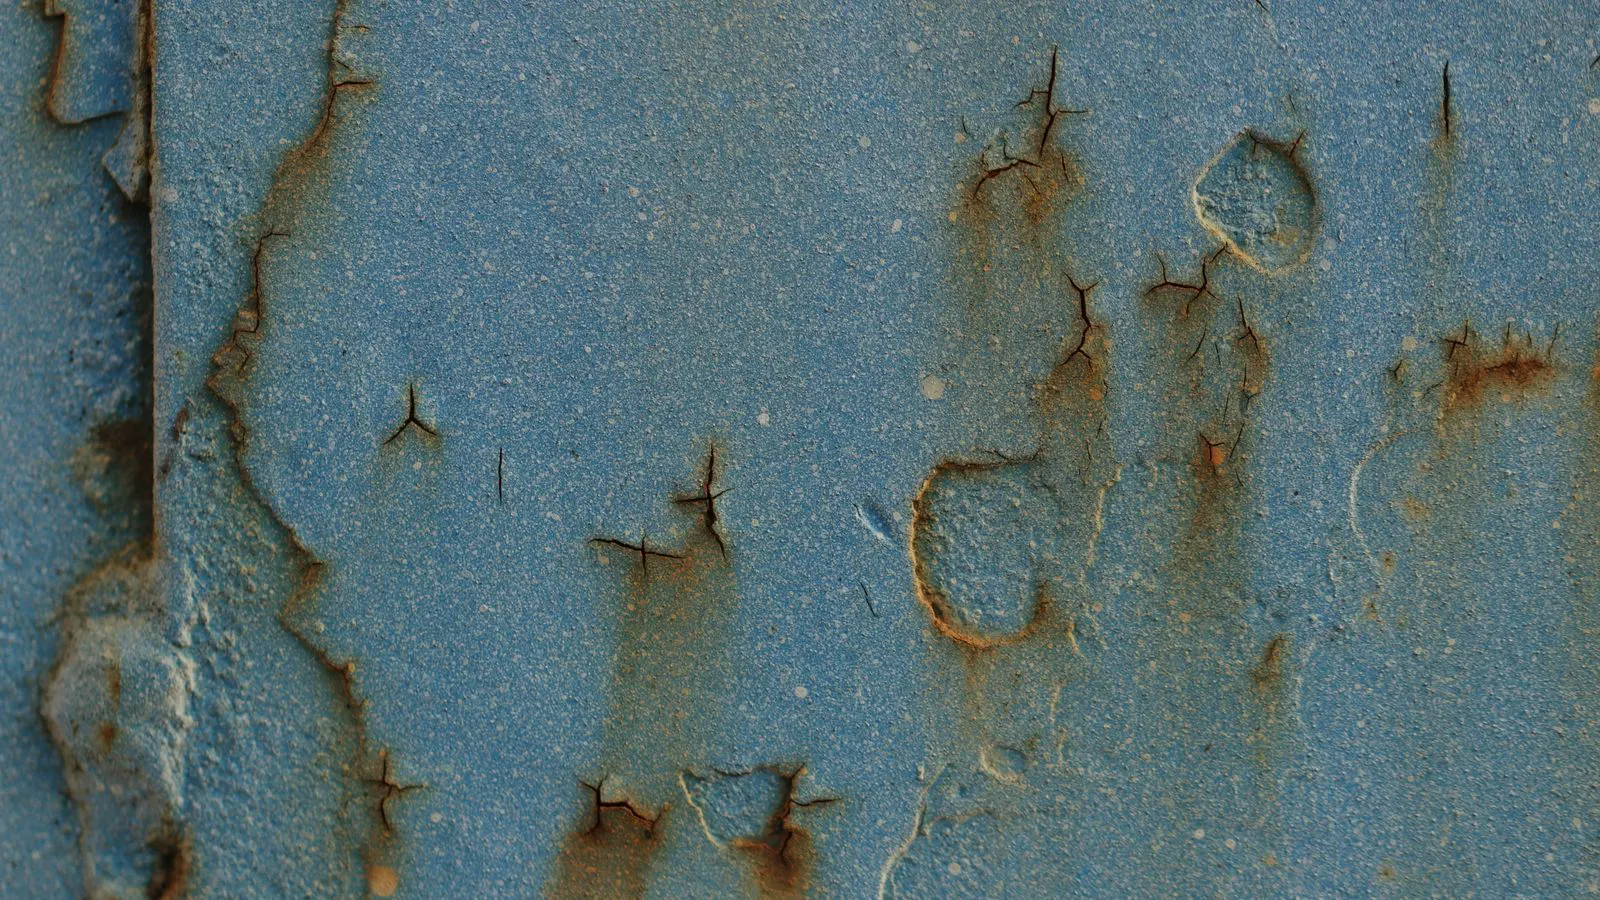
Salt spray failure in plated fasteners usually traces to coating defects, insufficient zinc thickness, or contaminated surfaces. This guide lists common symptoms, likely causes, and corrective actions so engineers can resolve accelerated corrosion testing issues.
- Salt spray failure often signals a coating defect, not a bad alloy choice.
- Inspect parts for pinholes, lifting, and insufficient zinc thickness before blaming the test.
- Control surface prep and plating bath chemistry to prevent recurring corrosion.
- Match test conditions to the real service environment for meaningful results.
- Track failure patterns by batch, supplier, and part geometry to isolate root causes.
What the test actually measures
A salt spray test accelerates corrosion using a saline mist to reveal whether a coating will hold up in humid or marine service. It is a screening tool, not a direct replacement for field exposure. A part that passes for 100 hours may still fail after a few years in a coastal location, and a part that shows early pitting at 50 hours may still be acceptable for a dry indoor application.
Engineers use the test to catch manufacturing defects quickly. When plated fasteners fail, the goal is to isolate whether the problem sits in surface preparation, the plating process itself, or the test setup. The failure mode tells you a lot. White, chalky deposits are different from black rust streaks, and localized pitting behaves differently from uniform loss.
The test creates a controlled environment that mimics the worst-case conditions of a coastal or industrial atmosphere. The salt mist provides electrolytes, and the humidity keeps the metal surface wet. This combination drives an electrochemical reaction. The zinc layer acts as a sacrificial anode. It corrodes before the underlying steel does. The test measures how much of that protection is consumed before the base metal starts to show through.
Understanding the limits of the test is critical for procurement and quality control. A standard test provides a relative ranking of coating performance under specific conditions. It does not predict exact service life in a specific building or vehicle. Factors such as air flow, temperature fluctuations, and the specific geometry of the part all influence how quickly a coating fails in the real world. A part with a complex shape might trap salt water in a way that a flat test coupon cannot replicate.
When reviewing test results, look beyond the pass or fail label. Examine the pattern of the damage. A small rust spot near a thread root suggests a coating thickness issue. A broad area of white residue suggests a chemical or rinsing problem. The visual evidence guides the investigation toward the correct root cause.
Common failure symptoms and causes
The table below lists the failure patterns engineers see most often. Match the symptom to the cause, then apply the fix.
| Symptom | Likely cause | What to do |
|---|---|---|
| White chalky deposits on plated surfaces | Zinc oxide or zinc carbonate formation, often from high humidity or insufficient rinse | Improve final rinse water quality and ensure parts dry quickly after plating |
| Black rust streaks from screw holes or threads | Zinc thickness too thin for the fastener geometry, exposing base metal | Increase zinc thickness or switch to a thicker coating method for high-stress areas |
| Pitting at part edges or corners | Coating thinning at sharp edges due to current distribution in the bath | Adjust anode placement or use a post-treatment sealant for critical edges |
| Black spots on fastener heads | Surface contamination from handling, oils, or insufficient cleaning | Re-clean parts with a verified degreasing cycle before plating |
| Uniform thinning across all parts | Under-plating or bath chemistry drift | Calibrate plating current density and verify zinc bath concentration |
| Failure only on one supplier batch | Inconsistent cleaning or plating parameters at that facility | Request process records and re-test a second batch under identical conditions |
These symptoms provide a diagnostic map for the engineering team. For example, if a batch of hex bolts shows black streaks specifically on the threads but clean heads, the issue is likely not the cleaning. The cleaning was probably effective. The problem is that the plating bath did not deposit enough zinc in the thread cavity. The geometry of the thread creates a shadow area where the electric current from the anodes does not reach the metal as effectively.
White chalky deposits, often called white rust, are a different problem. This is not base metal corrosion. It is the oxidation of the zinc itself. This usually happens when the part is exposed to moisture after plating and before installation, or when the rinse water during the plating process was not clean enough. If the parts sit in a humid shop for days after the bath, the zinc will react with the air. This is a storage and handling issue, not a coating failure.
Black spots on the head of a fastener are a classic sign of handling contamination. If the operator touches the part with bare hands after plating, skin oils transfer to the surface. Those oils create a barrier that prevents the zinc from bonding properly, or they trap moisture against the metal. When the part goes through a salt spray test, that trapped moisture initiates a corrosion cell. The black spot is the result of that isolated reaction.
Check the surface prep first
Most salt spray failures begin before the plating bath. If the base metal is contaminated, the zinc layer cannot bond properly. Oils, machining fluids, hand oils, and dirt create weak spots where moisture reaches the steel underneath.
Inspect the parts before plating. Run a solvent wipe test. Wipe a small area with a clean cloth and check for residue. If the cloth picks up any film, the cleaning step needs adjustment. For threaded fasteners, the thread cavity is hard to reach. A brush or jet wash may be needed to remove trapped debris.
Also check the base material. Some steel grades corrode faster than others. Low-alloy carbon steel behaves differently from stainless or copper alloys. If you mix materials in the same part, the less noble metal will corrode preferentially.
Surface preparation is the foundation of a durable coating. The zinc layer must adhere to the steel. If there is a layer of oil, grease, or machining coolant between the steel and the zinc, the coating will not bond. It will flake or lift when the salt spray test starts. The water in the mist gets into the gap, and the steel corrodes from underneath, pushing the zinc off.
Cleaning methods vary by material and process. For raw steel parts, a caustic or acid pickling step is often used to remove rust and scale. For machined parts, a solvent wash or alkaline degreasing is common to remove cutting oils. After cleaning, the parts are often rinsed with water. The quality of that rinse water matters. If the rinse water contains salts or heavy metals, they will deposit on the part and cause problems later.
For complex parts, such as brackets with internal channels or gears with deep teeth, standard cleaning might not be enough. You may need to use a jet wash or a brush to get into the recesses. If the cleaning process is not documented, it is hard to control. The cleaning step should be part of the process specification. The supplier should be able to tell you what chemicals were used, at what concentration, for how long, and at what temperature.
If you receive parts that have been handled after cleaning, check for fingerprints. Even a light touch leaves oils that can compromise the coating. The parts should be handled with gloves or by automated equipment if possible.
Look at zinc thickness and coating uniformity
Zinc plating provides cathodic protection. The zinc layer sacrifices itself to keep the steel safe. When the layer is too thin, the steel shows through at high-stress points.
Measure the thickness at multiple locations, not just one spot. Use a calibrated thickness gauge. For fasteners, check the head, the shank, and the thread. Threads and corners often receive less current in the plating bath. If those areas measure below the specification, the coating will fail under salt spray.
A thin coating is not the only problem. Coating porosity matters too. Pinholes allow salt to reach the base metal. Look for small voids or pits on a magnifying glass. If porosity is present, the plating bath may be too hot, the current density too high, or the parts not properly degreased.
The thickness of the zinc layer is a direct measure of the coating’s life. A thicker layer has more material to sacrifice before the steel is exposed. For general indoor applications, a thin layer might be enough. For marine applications, you need a much thicker layer. The specification should define the minimum thickness required for the intended service.
Uniformity is just as important as average thickness. A coating that is 15 microns thick on the head but only 5 microns thick on the thread will fail at the thread. The current distribution in the plating bath is not even. Sharp corners and edges tend to receive more current, but deep recesses and threads often receive less. The plater must adjust the anode placement or the bath chemistry to ensure even coverage.
When measuring thickness, use a calibrated instrument. The gauge must be accurate and properly maintained. Measure at least three points per part, and use a sample of parts from the batch, not just one. If the thickness varies significantly across a single part, the plating process is inconsistent.
Porosity is a subtle issue. It is often not visible to the naked eye. You need a magnifying glass or a microscope to see the small voids. These voids act as entry points for the salt mist. Once the salt gets into a pinhole, it starts to corrode the steel underneath. The corrosion expands, and the zinc flakes off. This is why visual inspection under magnification is a standard part of the quality check.
Evaluate the salt spray test setup
Sometimes the failure is real. Sometimes the test is too harsh or too inconsistent. Before blaming the supplier, verify the test conditions.
Check the salt solution concentration. Standard tests use a specific salt-to-water ratio. Deviations change the corrosion rate. Confirm the temperature and humidity in the test chamber. A chamber that runs too hot will accelerate failure beyond the intended rate.
Inspect the spray nozzles. Clogged or uneven nozzles create localized pooling. Water pooling on the top of a fastener can cause failure there even if the rest of the part looks fine. Verify that the spray pattern covers all surfaces evenly.
Also check the test duration. A 100-hour test is a standard screening step. If your application requires longer life, the test may need to run longer or use a different method, such as cyclic salt spray, which alternates between salt spray and drying.
The test chamber is the tool used to judge the coating. If the tool is broken, the result is invalid. The salt solution must be prepared correctly. Too much salt makes the test too harsh. Too little salt makes it too mild. The temperature must be stable. If the chamber runs hot, the corrosion happens faster than intended.
The spray pattern is critical. The mist must cover the parts evenly. If the nozzles are clogged, some areas will get more spray than others. This can create a false failure. A part might fail on one side because the nozzle was aimed directly at it, but a similar part would pass if the spray were even.
The test duration is a parameter you can adjust. A 100-hour test is a common baseline. If your part will be exposed to a harsh environment, you might need a longer test. Cyclic salt spray tests are more realistic because they alternate between salt spray and drying. This mimics the daily cycle of humidity and drying in the real world. A cyclic test is harder to run but gives a better prediction of field performance.
When reviewing test results, ask about the test conditions. What was the salt concentration? What was the temperature? What was the spray pattern? How long did the test run? These details help you interpret the results correctly.
When the coating is not the problem
If the coating passes inspection but the fastener still fails, the issue may be design-related.
Check the fastener geometry. Sharp corners and thin edges corrode faster. If the design allows moisture to trap under a washer or inside a recessed area, the coating cannot protect it.
Look at the environment. A fastener installed in a crevice, a shadowed area, or a location with poor drainage will see moisture longer than one on an open surface. The coating may be fine, but the service condition exceeds its design life.
Also consider galvanic pairs. If a zinc-plated fastener touches a more noble metal, such as stainless steel or copper, the zinc may corrode faster than expected. This is not a plating defect. It is a design issue that requires isolation or a different material.
Sometimes the coating is good, but the design or installation is bad. The coating can only protect the metal it is touching. If the design allows water to pool on top of the fastener, the coating will be stressed. If the fastener is installed in a dark crevice where air cannot reach it, the moisture will stay there longer.
Galvanic corrosion is a common design mistake. If a zinc-plated bolt is used to fasten a stainless steel part, the zinc will corrode faster than it would if it were on its own. The zinc is the more reactive metal. It acts as the anode, and the stainless steel acts as the cathode. The zinc sacrifices itself to protect the stainless steel. This is intended behavior, but it means the coating will last shorter than expected.
To avoid this, you can use an insulating washer or sleeve. Or you can choose a different material. If the environment is harsh, you might need to use a more corrosion-resistant metal, such as stainless steel, for all parts in the assembly.
Prevention tips for future batches
Prevent salt spray failure by tightening control at every step.
- Standardize the cleaning process. Use a documented degreasing cycle and verify it with a visual check or a wipe test.
- Measure zinc thickness at multiple points per batch. Do not rely on a single reading.
- Control plating bath chemistry. Keep records of zinc concentration and current density for each run.
- Inspect parts after plating. Look for lifting, pinholes, and uneven coverage under magnification.
- Match the test to the service. If the fastener will live in a coastal or industrial environment, use a longer or cyclic salt spray test.
- Track failures by batch and supplier. A single bad batch may be a process drift. Repeated failures point to a design or material issue.
- Store plated parts in a dry environment. Moisture after plating can start corrosion before the part ever sees a salt spray test.
These steps create a system that catches problems early. By standardizing the cleaning process, you ensure that the parts are ready for plating. By measuring thickness, you verify that the coating is adequate. By controlling the bath chemistry, you ensure that the plating process is consistent.
Tracking failures by batch and supplier helps you identify patterns. If one supplier has a bad batch, it might be a one-off problem. If multiple batches fail, there is a systemic issue. The data will show you where to focus your efforts.
Storage is often overlooked. Plated parts are sensitive to humidity. If they are stored in a damp warehouse, the zinc can start to corrode before the part is used. This is known as white rust. It can happen within days or weeks. Storing parts in a dry environment, or using a desiccant in the packaging, can prevent this.
When to escalate the issue
If you have corrected the cleaning and the plating parameters and the fasteners still fail, escalate the problem. Request process records from the supplier. Ask for the plating bath analysis, the cleaning verification, and the thickness reports.
Bring the failed parts back to the supplier. A side-by-side comparison of a passing batch and a failing batch often reveals the difference. Look for subtle changes in color, texture, or coating uniformity.
If the supplier cannot identify a process fault, bring the issue to the design team. The fastener geometry, the material, or the service condition may need to change. A small design tweak, such as a chamfer or a different washer, can extend coating life enough to pass the test.
Escalation is a formal step. It means that the problem cannot be solved by adjusting the process parameters. It requires a deeper investigation. The supplier should provide detailed records of the process. These records show what was done, when it was done, and with what materials.
A side-by-side comparison is powerful. If you have a batch that passed and a batch that failed, put them next to each other. Look for differences. Is the coating color different? Is the texture rougher? Is the thickness uneven? These visual clues can point to the root cause.
If the supplier cannot find a process fault, the issue is likely in the design or the service condition. The design team needs to review the fastener geometry and the installation environment. Maybe the corners are too sharp. Maybe the washer is trapping water. Maybe the material is not suitable for the environment. A small change can make a big difference.
Frequently asked questions
What is the most common cause of salt spray failure on plated fasteners?
Surface contamination before plating is the most frequent cause. Oils and dirt prevent the zinc from bonding, creating weak spots that corrode quickly under salt spray.
How thin is zinc plating too thin for fasteners?
There is no single universal minimum. It depends on the fastener size, the service environment, and the required life. Thin coatings fail faster, especially at threads and edges.
Can a salt spray test predict real-world life?
It is a relative test. It shows how a coating behaves under accelerated conditions. It does not give a direct number of years in the field. Use it to compare options and catch defects, not to guarantee service life.
Should I test every batch or just a sample?
Sample testing is common for routine production. Test more samples when a new supplier, material, or design is introduced. If failures occur, increase the sample size until the source is identified.
Does the salt spray test measure the zinc thickness?
No. It measures corrosion resistance. You need a separate thickness measurement to verify the coating is thick enough for the application.